Chartwell is a newer residential estate in Melbourne’s outer western growth corridor, characterised by larger land allotments, generous floor plans, and homes that are often four or five bedrooms across two storeys. Choosing the right air conditioning Chartwell isn’t as straightforward as picking the same unit your neighbour installed. The size of the home, the floor plan configuration, ceiling heights, and sun exposure all interact to determine what system will actually perform when you need it most, and what will leave you frustrated and overspending on electricity.
Why Larger Chartwell Homes Need a Different Approach
Scale Changes the Economics
In a smaller home, a single well-positioned split system in the main living area and one in the master bedroom can provide adequate coverage at a manageable cost. In a larger Chartwell property with 250 to 400 square metres of living space across two floors, this approach stops working. The number of split systems required to cover every occupied space becomes impractical — both in upfront installation cost and in the visual disruption of wall-mounted units in every room.
At the scale of larger Chartwell homes, ducted reverse-cycle air conditioning almost always becomes the most cost-effective whole-home solution when the cost per conditioned room is properly calculated.
Two-Storey Homes Add Complexity
Many larger Chartwell properties are two-storey, which introduces thermal stratification — warm air rises and pools on the upper floor while the ground floor stays cooler. A ducted system with separate zoning for upper and lower floors handles this elegantly, allowing you to condition each floor independently based on occupancy and time of day. Split systems on each floor operate independently but add cost and clutter. Evaporative cooling, which requires open windows to work, faces additional challenges in a double-storey configuration where window management across floors is more complex.
System Options for Larger Chartwell Properties
Ducted Reverse-Cycle Air Conditioning
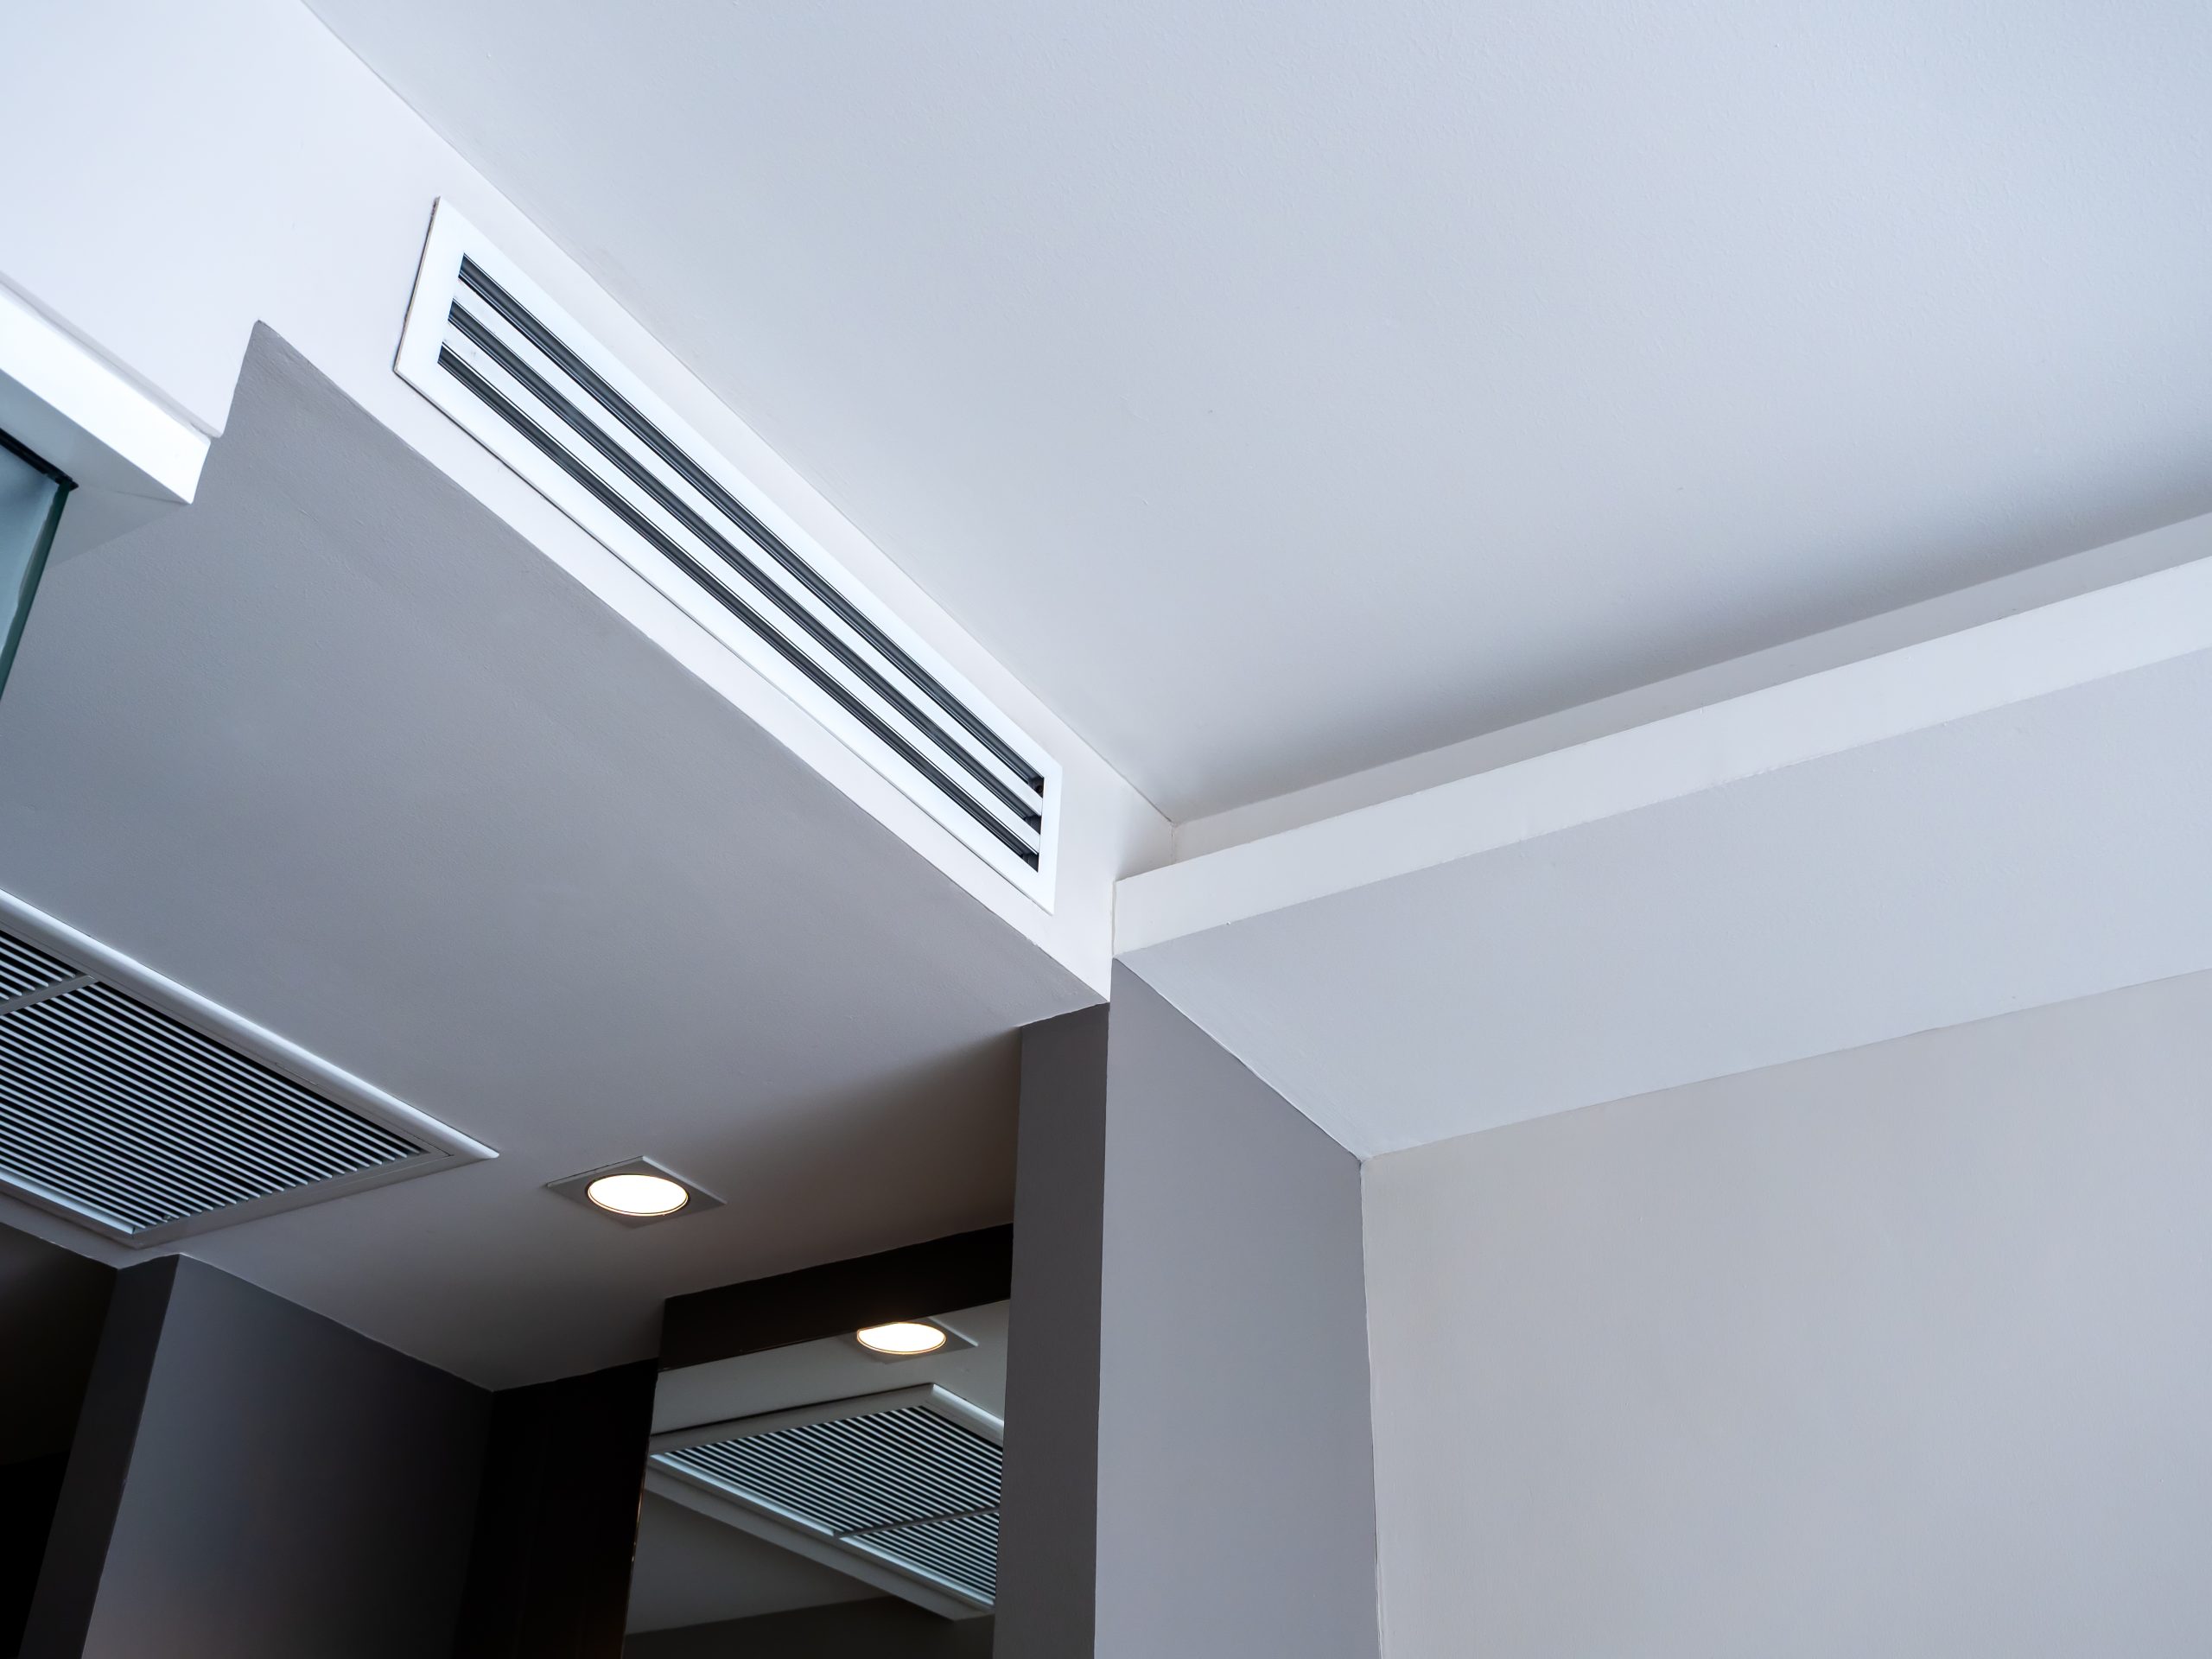
For most larger Chartwell properties, ducted reverse-cycle air conditioning is the strongest whole-home solution. A single indoor unit in the roof cavity distributes conditioned air through ceiling vents to every room via insulated ductwork. The system handles both summer cooling and winter heating, eliminating the need for a separate heating system. With modern zone controllers, you can condition only the areas of the home that are occupied, which is essential in a larger property where heating or cooling every room simultaneously would be prohibitively expensive.
Sizing matters enormously. A 14kW to 20kW system is typically required for a large Chartwell home, and getting the sizing wrong — either under or over — creates problems that no amount of servicing will fix. An undersized system runs constantly without reaching set temperature on peak summer days. An oversized system short-cycles, failing to adequately dehumidify the air and wearing out the compressor faster.
Multi-Head Split Systems
A multi-head split system uses one outdoor condenser connected to two, three, or four indoor units in different rooms. This is a practical option when ducted installation is impractical due to roof cavity constraints, or when only specific areas of the home need individual conditioning. It’s generally less suitable for larger Chartwell properties where whole-home coverage is the goal, as the cost approaches ducted installation while losing the invisibility and whole-home distribution benefits.
Combination Approach
Some larger Chartwell homeowners choose a ducted system for the main living areas and bedrooms, supplemented by one or two split systems in specific high-demand spaces like a home office or rumpus room that benefits from independent temperature control. This combination can work well when designed thoughtfully from the start rather than added piecemeal over time.
Key Sizing Factors for Chartwell Properties
Total Conditioned Floor Area
Start with the total floor area you intend to condition. In a larger Chartwell property, this may be 280 to 350 square metres of living space. Don’t include garages or areas that won’t be conditioned. This is the baseline for capacity calculations.
Ceiling Heights
Newer Chartwell homes often feature 2.7-metre or higher ceilings, which increases the volume of air to be conditioned beyond what the floor area alone suggests. Add 10 to 15 percent to the base capacity calculation for ceiling heights above 2.5 metres.
Solar Orientation and Window Exposure
Chartwell’s newer estates sometimes feature homes with large north and west-facing glazing with limited external shading. West-facing rooms absorb significant afternoon solar heat load that the system must counteract continuously. Factor this into zoning — west-facing living areas may need dedicated zones or additional capacity.
Insulation Quality
Builder-grade insulation in newer Chartwell homes meets minimum compliance standards but may not be optimal for the outer western climate’s extreme temperature range. If ceiling insulation is thin, the system must work harder. Checking and upgrading insulation before finalising system sizing is worthwhile.
Zoning Strategy for a Larger Home
For a larger Chartwell property, intelligent zoning is what separates a system that’s economical to run from one that blows out electricity bills. A typical larger home might be zoned as follows: ground-floor living and kitchen as one zone, ground-floor study and formal dining as another, master bedroom and ensuite as a third, and remaining bedrooms as a fourth. This allows you to condition only the spaces your family actually occupies at any given time, which in a larger home can represent a significant portion of the whole.
Conclusion
Choosing the right air conditioning system for a larger home starts with understanding the property and how you use each space. Factors such as the layout, room sizes, insulation, windows and zoning needs can all affect which system will work best.
If you are unsure which air conditioning option is right for your home, New Image Heating and Cooling West Melbourne can assess your property and help you choose a suitable system. Call 0468 125 098 to book an assessment.
Frequently Asked Questions
What size of ducted system do I need for a 300 sqm home?
A 300 sqm two-storey home in Chartwell typically requires a system in the 14kW to 18kW range, adjusted for ceiling height, insulation quality, and sun exposure. An on-site assessment is essential before specifying the correct capacity — rules of thumb can be significantly out for larger properties with non-standard features.
Can I install ducted air conditioning in an existing home?
Yes. Ducted air conditioning can be retrofitted into an existing home if the roof cavity has adequate space and access for the indoor unit and duct runs. Most Chartwell homes have sufficient cavity space, though access points and duct routing need to be assessed on-site.
How many zones should a large home have?
Most larger Chartwell properties benefit from three to five zones: typically a main living zone, a bedroom zone, and additional zones for areas with distinct occupancy patterns or thermal characteristics. More zones give more control but add cost. A technician can recommend the optimal configuration based on your floor plan.
Is ducted air conditioning suitable for a two-storey home?
Yes, and it’s often the best option. Ducted systems with separate upper and lower floor zoning handle the thermal stratification challenges of two-storey homes effectively. The indoor unit and main duct runs are housed in the roof cavity of the upper floor, with duct runs extending to both levels.
How much does ducted air conditioning cost to install in a large property?
Costs vary significantly based on system capacity, number of zones, duct run complexity, and roof cavity access. New Image Heating & Cooling provides upfront quotes before any work begins. Call 0468 125 098 to arrange an on-site assessment and quote.