Ducted systems in Melton and Bacchus Marsh is one of the most significant home upgrades you can make. When it is done right, it delivers whole-home comfort at the push of a button, with no wall units, no visible clutter, and consistent temperatures in every room. When it is done wrong, or installed by someone who is not properly licensed, it can mean years of unreliable performance, voided warranties, and safety issues that show up long after the installer has left the driveway.
If you are a homeowner looking into ducted system installation, or you are upgrading from an ageing gas system to a reverse cycle ducted setup, this guide walks you through exactly what the process involves, what your installer should be doing at every stage, and what questions to ask before installation.
Can You Install Ducted Air Conditioning Yourself?
The short answer is no, and it is worth being clear about this before anything else. Ducted air conditioning installation is not a licensed DIY job in Victoria or anywhere else in Australia. The law is specific and there are no grey areas.
Under Victorian regulations, all refrigerated air conditioning work, including ducted heating install jobs, must be carried out by a tradesperson registered with the Victorian Building Authority (VBA) in the refrigerated air conditioning class. Separately, all electrical work connected to the installation must be carried out by a licensed electrician. Any technician who handles refrigerant must also hold a current ARCtick licence issued by the Australian Refrigeration Council (ARC). The finished installation must comply with AS/NZS 3000 (wiring rules) and AS/NZS 5149 (refrigeration safety standards).
Installing a system without these licences is illegal, voids your manufacturer’s warranty, and disqualifies the job from any Victorian Energy Upgrades (VEU) rebates you may have been eligible for. It can also create real safety risks in your home. So when we talk about how to install ducted air conditioning, we are really talking about what the process looks like when your licensed installer does it correctly.
Step 1: In-Home Assessment and System Sizing
A proper ducted heating installation starts before anyone picks up a tool. The first step is a thorough in-home assessment, and it is arguably the most important part of the whole job. Getting the sizing wrong is the single most common reason ducted systems underperform. An undersized unit struggles to heat or cool the home. An oversized unit short-cycles, wears out faster, and costs more to run.
What Your Installer Should Assess
During the site visit, your installer should be looking at the following before recommending any system or producing a quote:
- Total floor area to be conditioned, broken down by room and zone
- Ceiling height, particularly whether the home has raked or vaulted ceilings that affect heat distribution
- The volume and condition of your roof cavity, which is where the indoor unit will typically sit
- Window size, orientation, and glazing type, as north and west-facing glass significantly increases heating and cooling load
- Insulation levels in the ceiling and walls
- Whether the home is single or double storey, as this affects duct routing complexity and cost
- The location where the outdoor unit will be mounted, including noise constraints and access for maintenance
- Whether you are replacing an existing system and whether any ductwork can be reused or needs to be replaced
- Your zoning preferences, including which rooms need individual temperature control
For Melton and Bacchus Marsh homes specifically, west-facing windows on new estates and the region’s temperature extremes, which can push well above 40 degrees in summer and drop to single digits overnight in winter, mean sizing needs to account for peak load in both directions.
Step 2: System Selection and Zoning Design
Once the site has been assessed, your installer will recommend a system based on the heating and cooling load calculation. For a ducted heating install in 2026, the most common and practical option for most Victorian homes is a ducted reverse cycle system, which provides both heating and cooling through a single unit. Gas ducted heating systems are still available, but new gas connections are banned in Victorian homes requiring a planning permit from January 2024 onward as part of the state’s gas substitution roadmap.
System Capacity Guidelines
As a general guide for sizing, these are the typical ranges for common home sizes in the Melton area:
- 2 to 3 bedroom home (100 to 140 square metres): 10 to 12 kW system
- 3 to 4 bedroom home (150 to 200 square metres): 12 to 14 kW system
- 4 to 5 bedroom home (200 to 280 square metres): 16 to 20 kW system
- Large homes above 280 square metres: 20 kW and above, or twin-system configurations
Zoning Layout
Zoning is one of the most valuable features of a ducted system and one of the most important decisions to get right at the design stage. It is significantly more complex and costly to retrofit zoning after installation than to include it from the start.
- Standard zoning divides the home into groups of rooms, typically living areas as one zone and bedrooms as another
- Individual room zoning gives each room its own motorised damper and temperature control, which maximises efficiency by only conditioning the spaces being used
- Smart zoning controllers, including Wi-Fi-enabled systems with individual room temperature sensors, allow precise control from a phone app
- A minimum of 25% of the duct system must remain open at all times on most systems to prevent static pressure from damaging the unit when multiple zones are closed
Step 3: The Installation Process
Once the system has been selected and the quote signed off, the actual ducted heating installation typically takes one to three days depending on the home size, duct complexity, and whether it is a fresh install or a changeover from an existing system. Here is what happens at each stage.
Indoor Unit Positioning and Mounting
The indoor fan coil unit is the heart of the system and is typically installed in the roof cavity. Your installer will determine the best position based on duct routing efficiency, return air access, and clearance for maintenance. The unit is mounted on a platform or hanging brackets and secured so it cannot vibrate or shift over time. A condensate drain tray and drain line are fitted to remove moisture produced during cooling operation.
- The unit position should allow accessible access for filter cleaning and annual servicing without requiring a contractor to dismantle ductwork
- Return air must be adequately sized. Undersized return air is a common installation fault that restricts airflow and causes the system to work harder than it should
- A roof access hatch should be installed or confirmed accessible before work begins
Ductwork Layout and Installation
The ductwork is the distribution network that carries conditioned air from the indoor unit to every room. This is where installation quality makes a real difference to long-term system performance. Poorly designed or poorly sealed ductwork wastes energy, creates hot and cold spots, and causes pressure imbalances that reduce equipment life.
- Insulated flexible duct is the most common type used in residential installations. It is flexible, relatively easy to route through roof cavities, and provides good thermal performance when installed correctly
- The main plenum (the large trunk that connects to the indoor unit) is typically made from sheet metal or formed duct board and must be sealed at all joints to prevent air leakage
- Each duct run is sized to deliver the correct volume of air to each outlet based on the room’s heat load
- Zone motors are installed in-line on the ducts feeding each zone, and wired back to the zone controller on the wall
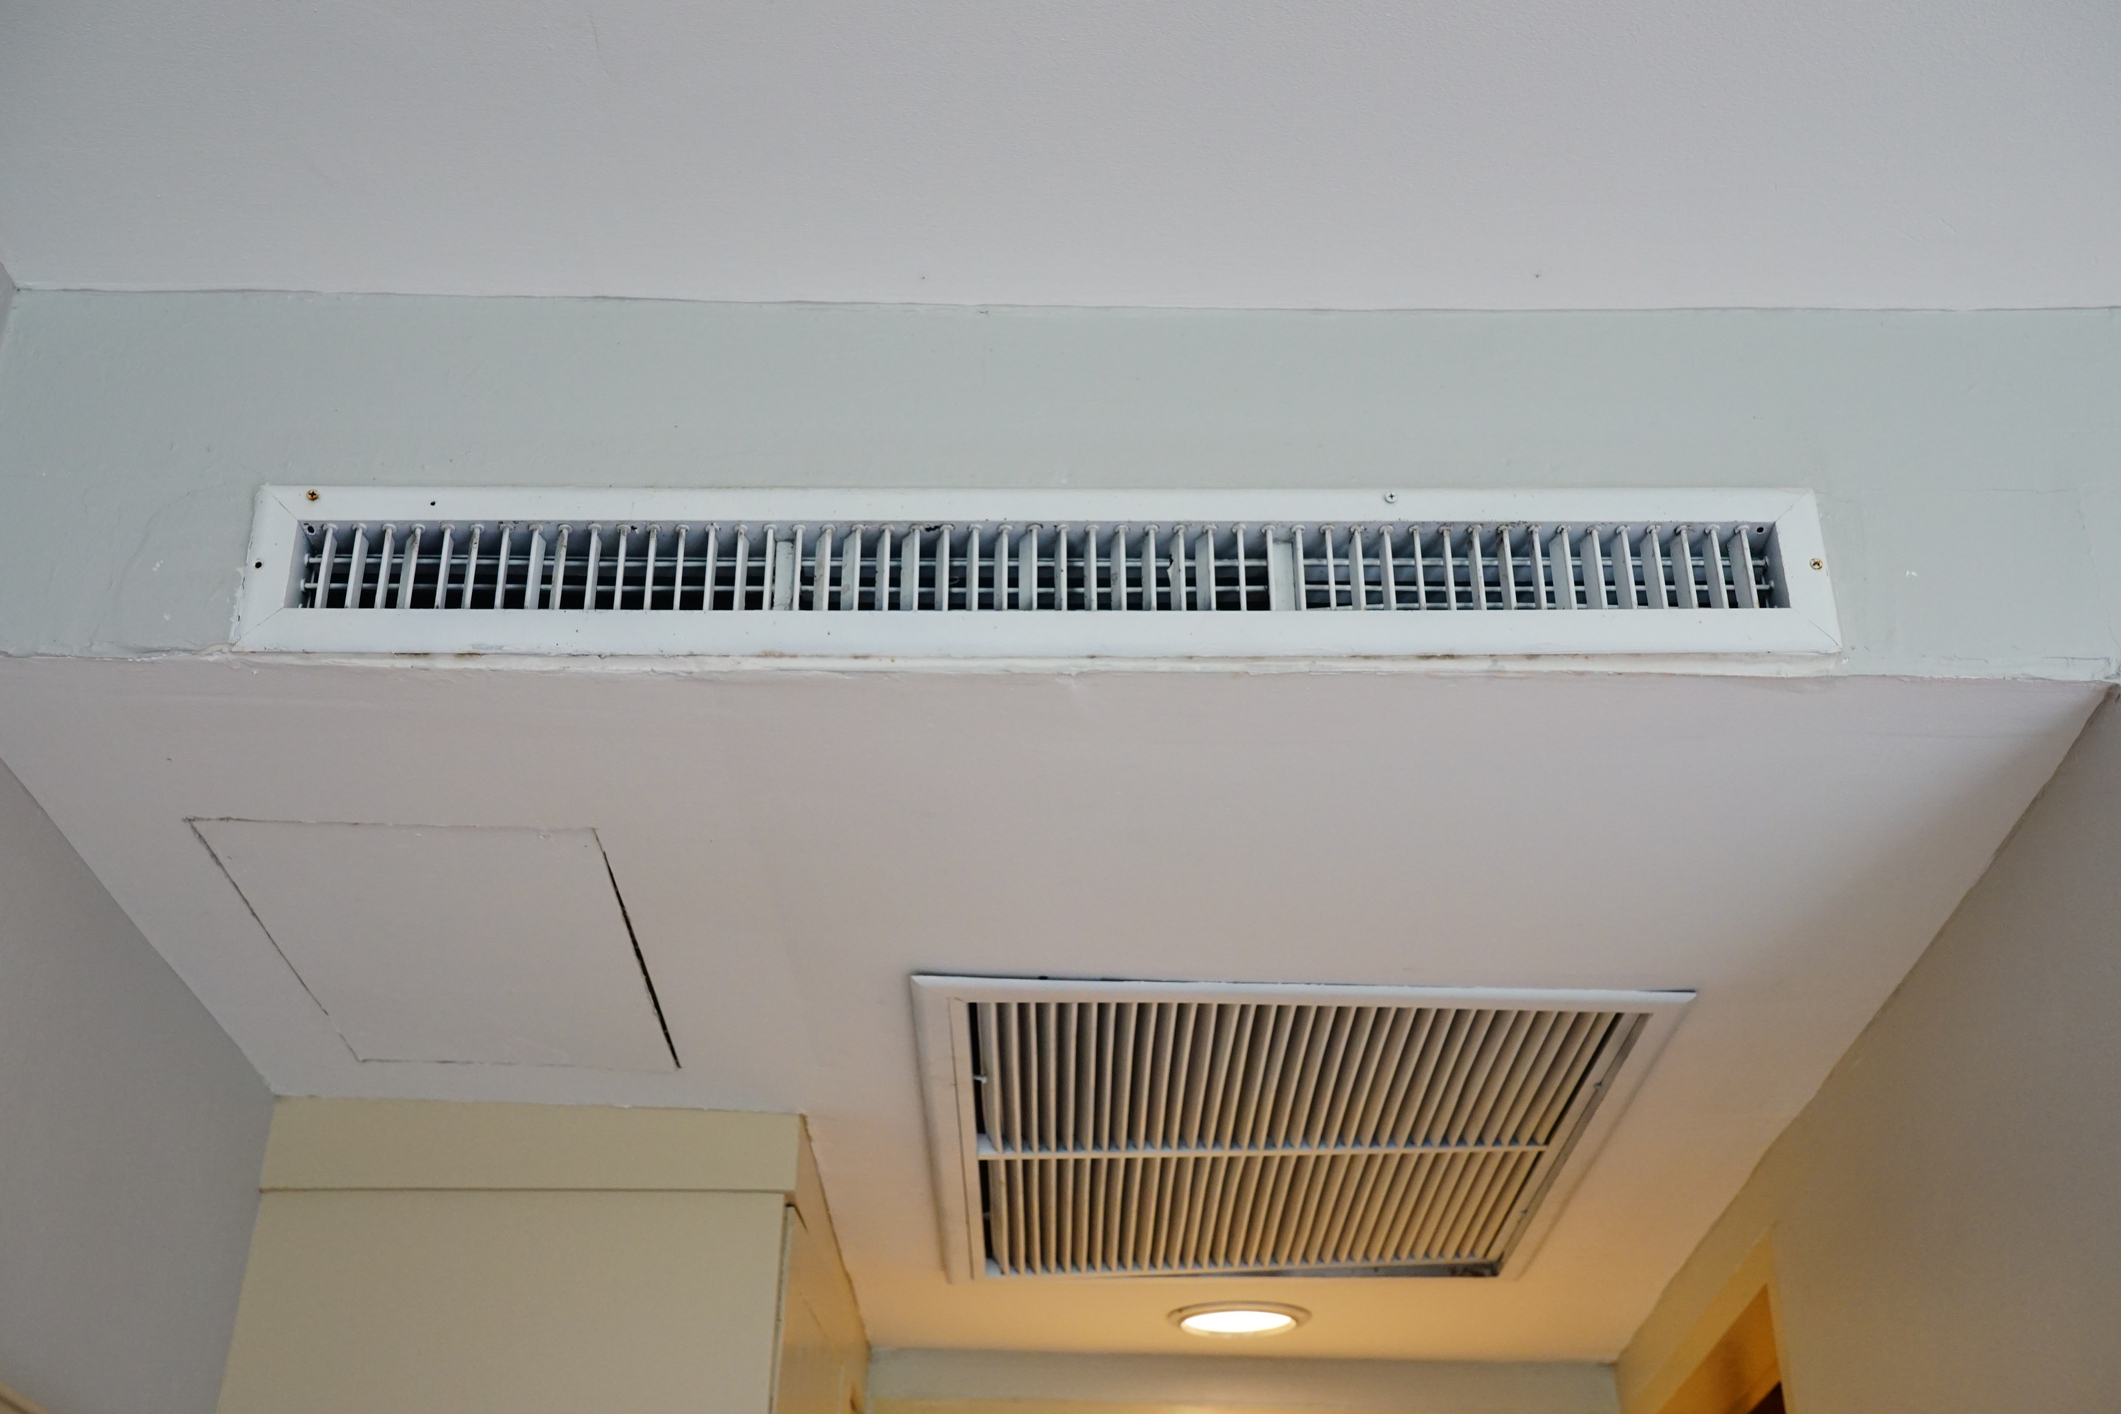
- Ceiling diffusers are cut into the ceiling at agreed positions and fitted with adjustable grilles to direct airflow
- Return air grilles are installed, typically in a central hallway location, sized to handle the full system airflow
Outdoor Unit Mounting
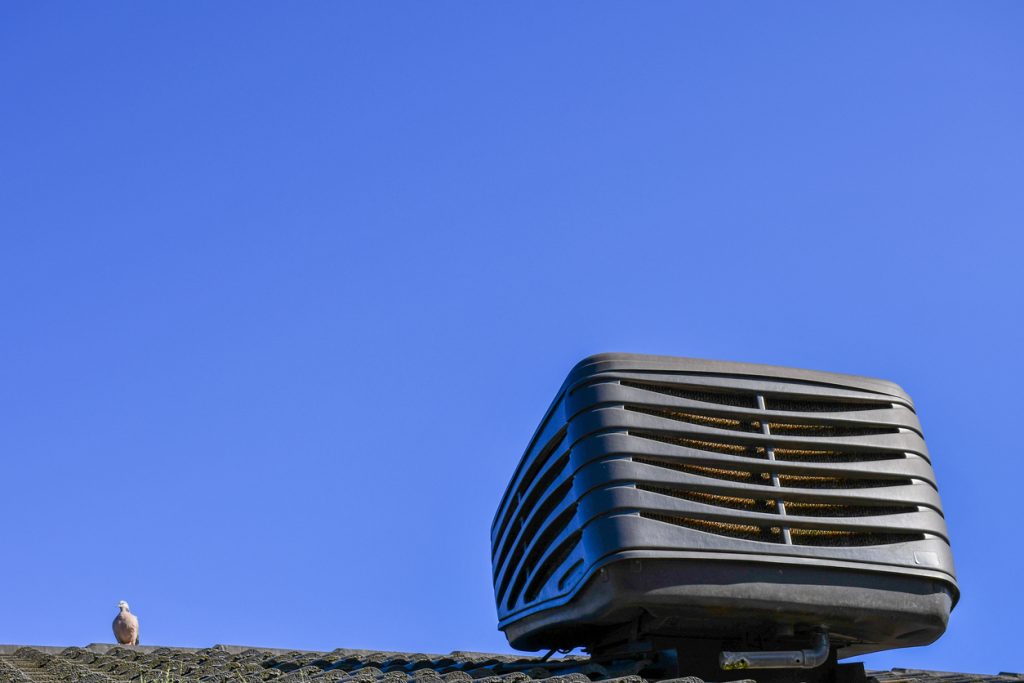
The outdoor condenser unit is mounted on an external wall bracket or a concrete slab pad beside the house. Placement matters for several reasons: airflow around the unit, noise impact on neighbours, access for servicing, and protection from direct afternoon sun in Melton’s summer conditions.
- The unit must have adequate clearance on all sides for airflow, as specified in the manufacturer’s installation manual
- Noise regulations under the Environment Protection Regulations 2021 apply in Victoria, restricting audible noise in a neighbour’s habitable room before 7am or after 11pm on weekdays, and before 9am on weekends and public holidays
- Avoid positioning the outdoor unit where leaves, grass clippings, or fence overhang can block the condenser coil
Refrigerant Lines
Insulated copper refrigerant lines connect the indoor and outdoor units, carrying refrigerant between the two. This work must be carried out by a licensed refrigeration mechanic holding a current ARCtick licence. Refrigerant lines are pressure-tested before commissioning to verify there are no leaks.
- Lines are insulated to prevent heat gain or loss between the indoor and outdoor units
- The refrigerant charge is verified and adjusted to the manufacturer’s specification after installation. Over- or under-charging refrigerant significantly reduces system efficiency and can cause premature compressor failure
- On a new installation the refrigerant is typically factory-charged in the outdoor unit. Your installer will measure and adjust after connecting both units
Electrical Connection and Controller Wiring
All electrical work must be completed by a licensed electrician, separately from the refrigeration mechanic’s scope. This includes the dedicated circuit from your switchboard to the outdoor unit, the interconnecting cable between indoor and outdoor units, the zone controller wiring, and any individual room temperature sensors.
- Most modern systems require a dedicated circuit breaker at the switchboard. Your electrician will confirm whether your existing switchboard capacity can accommodate the new system or whether an upgrade is needed
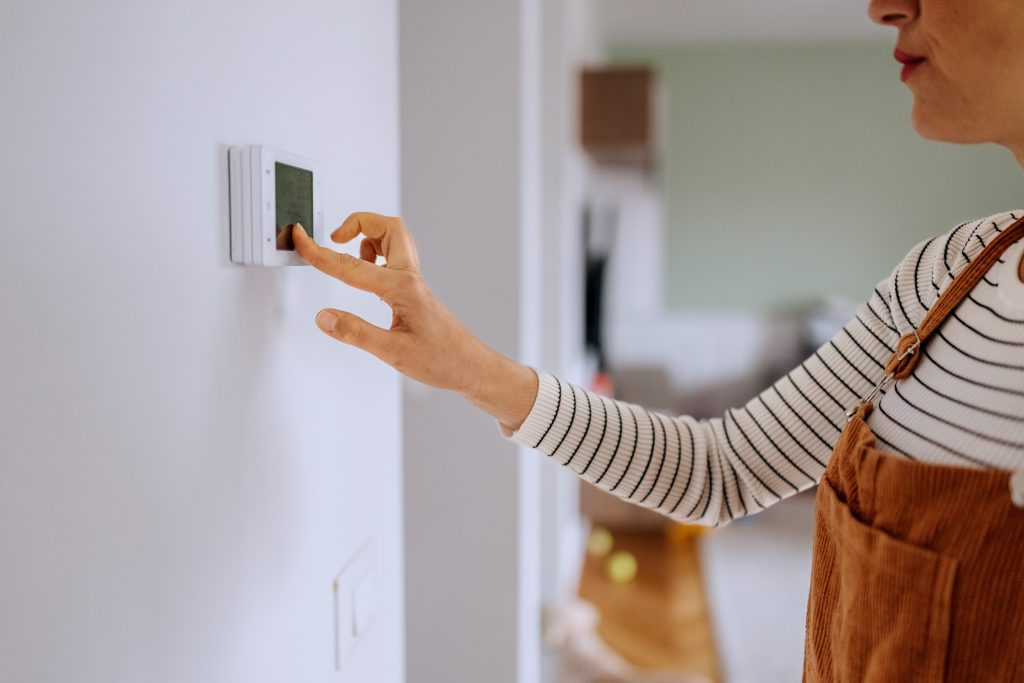
- The wall controller is installed in an agreed central location, typically the main hallway or living area, at a height that reads room temperature accurately without being affected by direct sunlight or draught
- Zone damper motors are wired back to a zone controller board, which may be located near the indoor unit in the roof space or integrated into the wall controller itself
Step 4: Commissioning and Handover
Commissioning is the final and critical stage of any ducted heating installation. A properly commissioned system is tested to confirm it is operating within its design parameters before the installer leaves. This is not a formality. It is the point where any installation faults are identified and corrected.
What Commissioning Should Include
Your installer should run through the following during commissioning, ideally with you present so you can ask questions and understand how the system operates:
- Full system startup in both heating and cooling modes to confirm operation
- Airflow measurement at each outlet to verify balanced distribution
- Refrigerant pressure check to confirm correct charge
- Zone controller programming, including setting up all zones, temperature ranges, and any timer or schedule functions
- Demonstration of the wall controller, remote, and any app or smart home integration
- Explanation of filter location and how often cleaning is required, typically every four to six weeks during heavy use periods
- Provision of all warranty documentation, installation certificates, and the manufacturer’s manuals
Compliance Certificates
In Victoria, two compliance certificates are legally required after installation. Your installer must provide both before you make final payment. If they cannot produce these documents, do not proceed with final payment and contact the VBA directly.
- A Plumbing Compliance Certificate, issued by the VBA-registered refrigerated air conditioning plumber. This must be lodged with the VBA within five working days of completing work on any job valued above $750
- A Certificate of Electrical Safety (CoES), issued by the licensed electrician after completing the electrical connection work
How Long Does Installation Take?
Most homeowners want to know what to expect in terms of disruption to their home. Here is a realistic timeline based on typical jobs:
Straight Replacement (Existing Ductwork Reused)
Where the existing gas ducted heating ductwork is in good condition and compatible with the new system, a changeover can often be completed in a single day. The primary work is removing the old unit, installing the new indoor and outdoor units, connecting refrigerant lines and electrical, and commissioning. Most of the duct runs, outlets, and return air grilles can be left in place.
Fresh Installation With New Ductwork
A full fresh ducted air conditioning installation with new ductwork in a medium to large home typically takes two to three days. Larger homes or double-storey properties with complex roof cavity access can extend to four or five days. The bulk of this time is spent routing and sealing ductwork through the roof space, which is physically demanding and detail-intensive work.
Choosing the Right Installer
The quality of the installer matters as much as the quality of the equipment. A premium brand installed badly will underperform. A mid-range brand installed correctly and commissioned properly will deliver years of reliable performance. Here is what to look for when choosing a ducted heating installation company in the western suburbs.
Mandatory Licence Checks
- Verify the company’s VBA registration at vba.vic.gov.au using the Find a Practitioner tool. They must be registered in the refrigerated air conditioning class
- Confirm the technician handling refrigerant holds a current ARCtick licence via arc.com.au
- Confirm that electrical work will be completed by a separately licensed electrician, not the same person doing the refrigeration work unless they hold dual licences
Red Flags to Watch For
- A quote provided without a site visit. Accurate sizing cannot be done remotely based on floor area alone
- Pressure to sign immediately or accept a significantly lower price than competitors without explanation
- A tradesperson who cannot produce their VBA registration number or ARCtick licence on request
- A quote that does not itemise the system, ductwork, zones, and labour separately
- No mention of compliance certificates or warranty documentation at handover
What a Good Quote Covers
A professional quote for a ducted heating install should clearly include the following line items so you know exactly what you are paying for:
- Indoor unit (brand, model, kW capacity)
- Outdoor unit (brand, model, kW capacity)
- Ductwork supply and installation (number of outlets, duct type)
- Zone motors and zone controller (number of zones, controller model)
- Copper refrigerant line set (size and length)
- Electrical work (dedicated circuit, interconnecting cable, controller wiring)
- Labour (broken down by trade where applicable)
- Any VEU rebate applied, shown as a credit against the total
- Compliance certificates and warranty documentation
Frequently Asked Questions
Can I install ducted air conditioning myself in Victoria?
No. Victorian law requires all refrigerated air conditioning work to be carried out by a VBA-registered technician and all electrical work to be done by a licensed electrician. Self-installation is illegal, voids your warranty, and disqualifies you from VEU rebates.
How long does ducted air conditioning last?
A well-installed and regularly serviced ducted reverse cycle system typically lasts 15 to 20 years. Gas ducted heating units are known for longevity and can run for 20-plus years. Annual servicing is the single biggest factor in extending system life.
Do I need council approval to install ducted air conditioning in Melton?
For standard residential ducted installations on freehold properties, a building permit is not typically required. However, if your property is in a heritage overlay or a body corporate, or if the installation involves significant structural work, check with Melton City Council or your owners corporation first.
Can the existing gas ducted ductwork be reused for a new reverse cycle system?
Sometimes, but not always. Old gas ducting can sometimes be adapted for a reverse cycle system if it is in good condition, correctly sized for the new unit’s airflow, and properly insulated. In many cases, particularly on older Melton homes with underfloor gas duct systems, the ductwork is not compatible with overhead reverse cycle installation and needs to be replaced. Your installer should assess this during the site visit.
How often does a ducted system need servicing?
Filters should be cleaned every four to six weeks during periods of heavy use. The system should receive a professional service once a year, covering coil cleaning, refrigerant pressure checks, electrical connections, drain line flushing, and overall system health. Skipping annual servicing is the most common reason systems fail prematurely.
Conclusion
Understanding what goes into a ducted air conditioning installation helps you ask better questions, read quotes more accurately, and choose a company you can trust. A properly sized, correctly installed, and thoroughly commissioned system is one that will deliver consistent comfort during winters and summers for well over a decade.
At New Image Heating and Cooling Melton, every job is carried out by VBA-registered technicians, and every system is commissioned in your presence with full compliance certificates provided at handover. We do not rush, we do not cut corners, and we do not leave until the system is running exactly as it should.
Call us on 0468 125 098 or submit our online form for a no-obligation site assessment and quote. We will assess your home properly, recommend the right system for your specific floor plan and budget, and give you a clear, itemised quote with no surprises. Same-day response available when you book before noon.