Hot and cold spots are one of the most common complaints from homeowners with ducted heating and cooling systems in Melton and Bacchus Marsh. One room is sweltering while another is freezing. The master bedroom stays warm but the kids’ rooms at the back of the house never quite get there. The lounge heats up beautifully but the home office at the end of the hall is always five degrees behind. These temperature imbalances are frustrating, they make the home genuinely uncomfortable, and they often push people toward running the system harder, which drives up energy bills without actually solving the problem.
The good news is that hot and cold spots are almost always diagnosable. In most cases, a clear cause can be identified and addressed without replacing the entire system. This guide walks through every major cause systematically, explains what to check first, and outlines when you need a heating and cooling specialist in Melton to step in.
Check the System Zoning First
If your home has a zoned ducted system, the first thing to verify is whether the zone controller and dampers are functioning correctly. Zone-related faults are among the most common causes of uneven temperatures and are often straightforward to resolve. Here is what to check and what it means:
Zone Controller Settings
- Confirm the zone covering the problem room is enabled on the controller — it’s surprisingly common for zones to be accidentally turned off
- Check that the temperature setting for the zone is appropriate — some controllers allow individual zone temperature targets and a misconfigured zone can appear to be a hardware fault
- Review the controller’s programming if it has scheduled operation — a scheduled “off” period can cause consistent cold spots during specific times of day
- If the controller displays an error code or fault light for any zone, that’s a direct indicator that the zone system needs professional attention
Zone Damper Function
- A zone damper that appears active on the controller but is physically stuck closed will deliver zero airflow to the rooms it serves, regardless of what the settings show
- Dampers can fail in either direction — stuck closed (room gets no airflow) or stuck open (room gets airflow even when the zone is off, which can cause other rooms to underperform)
- Damper actuators — the motorised components that open and close the dampers — have a typical service life of 10 to 15 years. Systems installed more than a decade ago are increasingly likely to have actuator faults
- A technician can test each damper by switching zones individually at the controller and physically confirming whether the damper opens and closes — this is not a homeowner check as it requires roof cavity access and often a multimeter test of the actuator
Zone Controller Age and Reliability
- Zone controllers can develop faults that cause them to misread room temperature sensors, fail to send open/close signals to dampers correctly, or lose their programming
- If your zone controller was installed more than 10 years ago and the system has developed multiple zones that perform inconsistently, the controller itself may be the root cause rather than individual dampers
- Controller replacement is generally a cost-effective fix when it resolves problems across multiple zones simultaneously
Ductwork Condition and Air Leaks
Duct problems are the second most common cause of hot and cold spots in Melton and Bacchus Marsh homes. Flexible ductwork that has been in place for many years develops problems that weren’t present at installation, and those problems directly affect which rooms receive adequate airflow. The assessment covers two distinct types of duct issues:
Duct Leaks and Tears
- A significant duct leak upstream of a problem room dumps conditioned air into the roof space before it reaches the room — the further the leak is from the furnace, the more of that duct run’s capacity is lost
- Flex duct material degrades over time — the inner liner becomes brittle, the outer jacket cracks, and connection points work loose through years of thermal expansion and contraction
- Roof cavity access by other trades (solar installers, electricians, plumbers) regularly causes duct disturbance — a dislodged duct that isn’t properly reconnected can leak extensively for years before being identified
- Pest damage from rodents or birds can tear through flex duct, creating holes that bypass the system’s airflow entirely into the ceiling cavity
Disconnected Duct Sections
- A fully disconnected duct section delivers no airflow to the rooms it was serving — the room essentially has no active outlet, which creates a complete cold spot in heating mode and a hot spot in cooling mode
- Disconnections are identifiable with a roof cavity inspection and can often be reconnected and resealed in the same visit
- Sections that have been crushed or kinked severely restrict airflow without fully disconnecting — a crushed section behaves similarly to a partly-closed damper on that duct run
- Pressure testing can identify the total duct leakage in a system even when individual leaks aren’t visually obvious, giving a clear picture of the severity of the problem before repair decisions are made
System Balancing
Even with fully functional ductwork and correctly operating dampers, conditioned air may not be distributed evenly through the home. System balancing — adjusting the airflow volume to each outlet in proportion to the room’s size and heat load — is a step that is often skipped at installation or that falls out of calibration over time as homes are modified.
What Causes Imbalance
- An unbalanced system over-serves rooms close to the central unit where the duct runs are short and resistance is low, while under-serving rooms at the end of longer duct runs where resistance is higher
- Homes that have been extended without a reassessment of the duct system are particularly prone to imbalance — the new rooms at the back or side of the house received duct runs as an afterthought and were never balanced against the rest of the system
- Changes to the home’s layout — removing walls, adding rooms, converting a garage — alter the airflow dynamics of the whole system without the duct system being adjusted to match
What Balancing Involves
- A qualified technician measures airflow at each outlet using an anemometer or flow hood and compares it against the designed airflow for each room
- Adjustments are made at the system’s balancing dampers (separate to the zone dampers) to restrict or increase airflow to individual outlets
- The process may require multiple iterations — adjusting one outlet affects the pressure available to others
- In some cases, undersized duct runs to specific rooms need to be replaced with larger diameter duct to allow the room to receive adequate airflow regardless of balancing adjustments
Insulation Gaps and Building Envelope Issues
Some rooms in Melton and Bacchus Marsh homes are simply harder to condition than others because of their construction and position. A correctly functioning heating and cooling system can only do so much against a poorly insulated room with high solar heat gain. Understanding the building envelope factors helps you address the right problem.
High Solar Heat Load Rooms
- North and west-facing rooms with large glass areas, minimal eave overhang, and no external shading absorb substantially more solar heat in summer than south or east-facing rooms
- Melton and Bacchus Marsh summers bring extended periods of hot afternoon sun on west-facing walls — rooms on the western side of the house face the most challenging cooling conditions
- External shading (eave extensions, pergolas, external blinds, shade sails) is far more effective than internal blinds or curtains at reducing solar heat gain, because it stops the heat before it enters through the glass
- Tinted or low-e window glazing reduces solar heat gain without affecting natural light as significantly as heavy curtains
Ceiling Insulation Gaps
- Rooms with inadequate ceiling insulation lose heat rapidly in winter and gain it rapidly in summer — the conditioning system must work significantly harder to overcome this, and the room may still not reach temperature on extreme days
- In homes built before the 2003 energy efficiency standards took effect, ceiling insulation is often absent or poorly installed — this is common across older sections of Melton and throughout much of Bacchus Marsh
- R4.0 or higher ceiling insulation is the current minimum recommendation for the western suburbs of Melbourne; homes with R2.0 or less see significant performance improvements from upgrading
- Reflective foil insulation in the roof space, combined with ceiling insulation, provides additional protection against summer radiant heat — particularly effective in homes with dark-coloured roofing
Draught Sealing
- Air infiltration through gaps around door frames, window frames, exhaust fans, and downlights allows conditioned air to escape and unconditioned outside air to enter
- Draught sealing is one of the highest-return, lowest-cost improvements available — door seals, window sealing strips, and exhaust fan covers when not in use make a measurable difference to room temperature stability
- Rooms that feel draughty in winter or allow outside air to be felt near windows or doors are losing conditioned air through those gaps during both heating and cooling seasons
Vent Placement and Furniture Obstruction
Sometimes the cause of a hot or cold spot is more straightforward than a duct or insulation problem. Vent-related issues are worth checking before arranging a service call, as some can be resolved without any professional involvement.
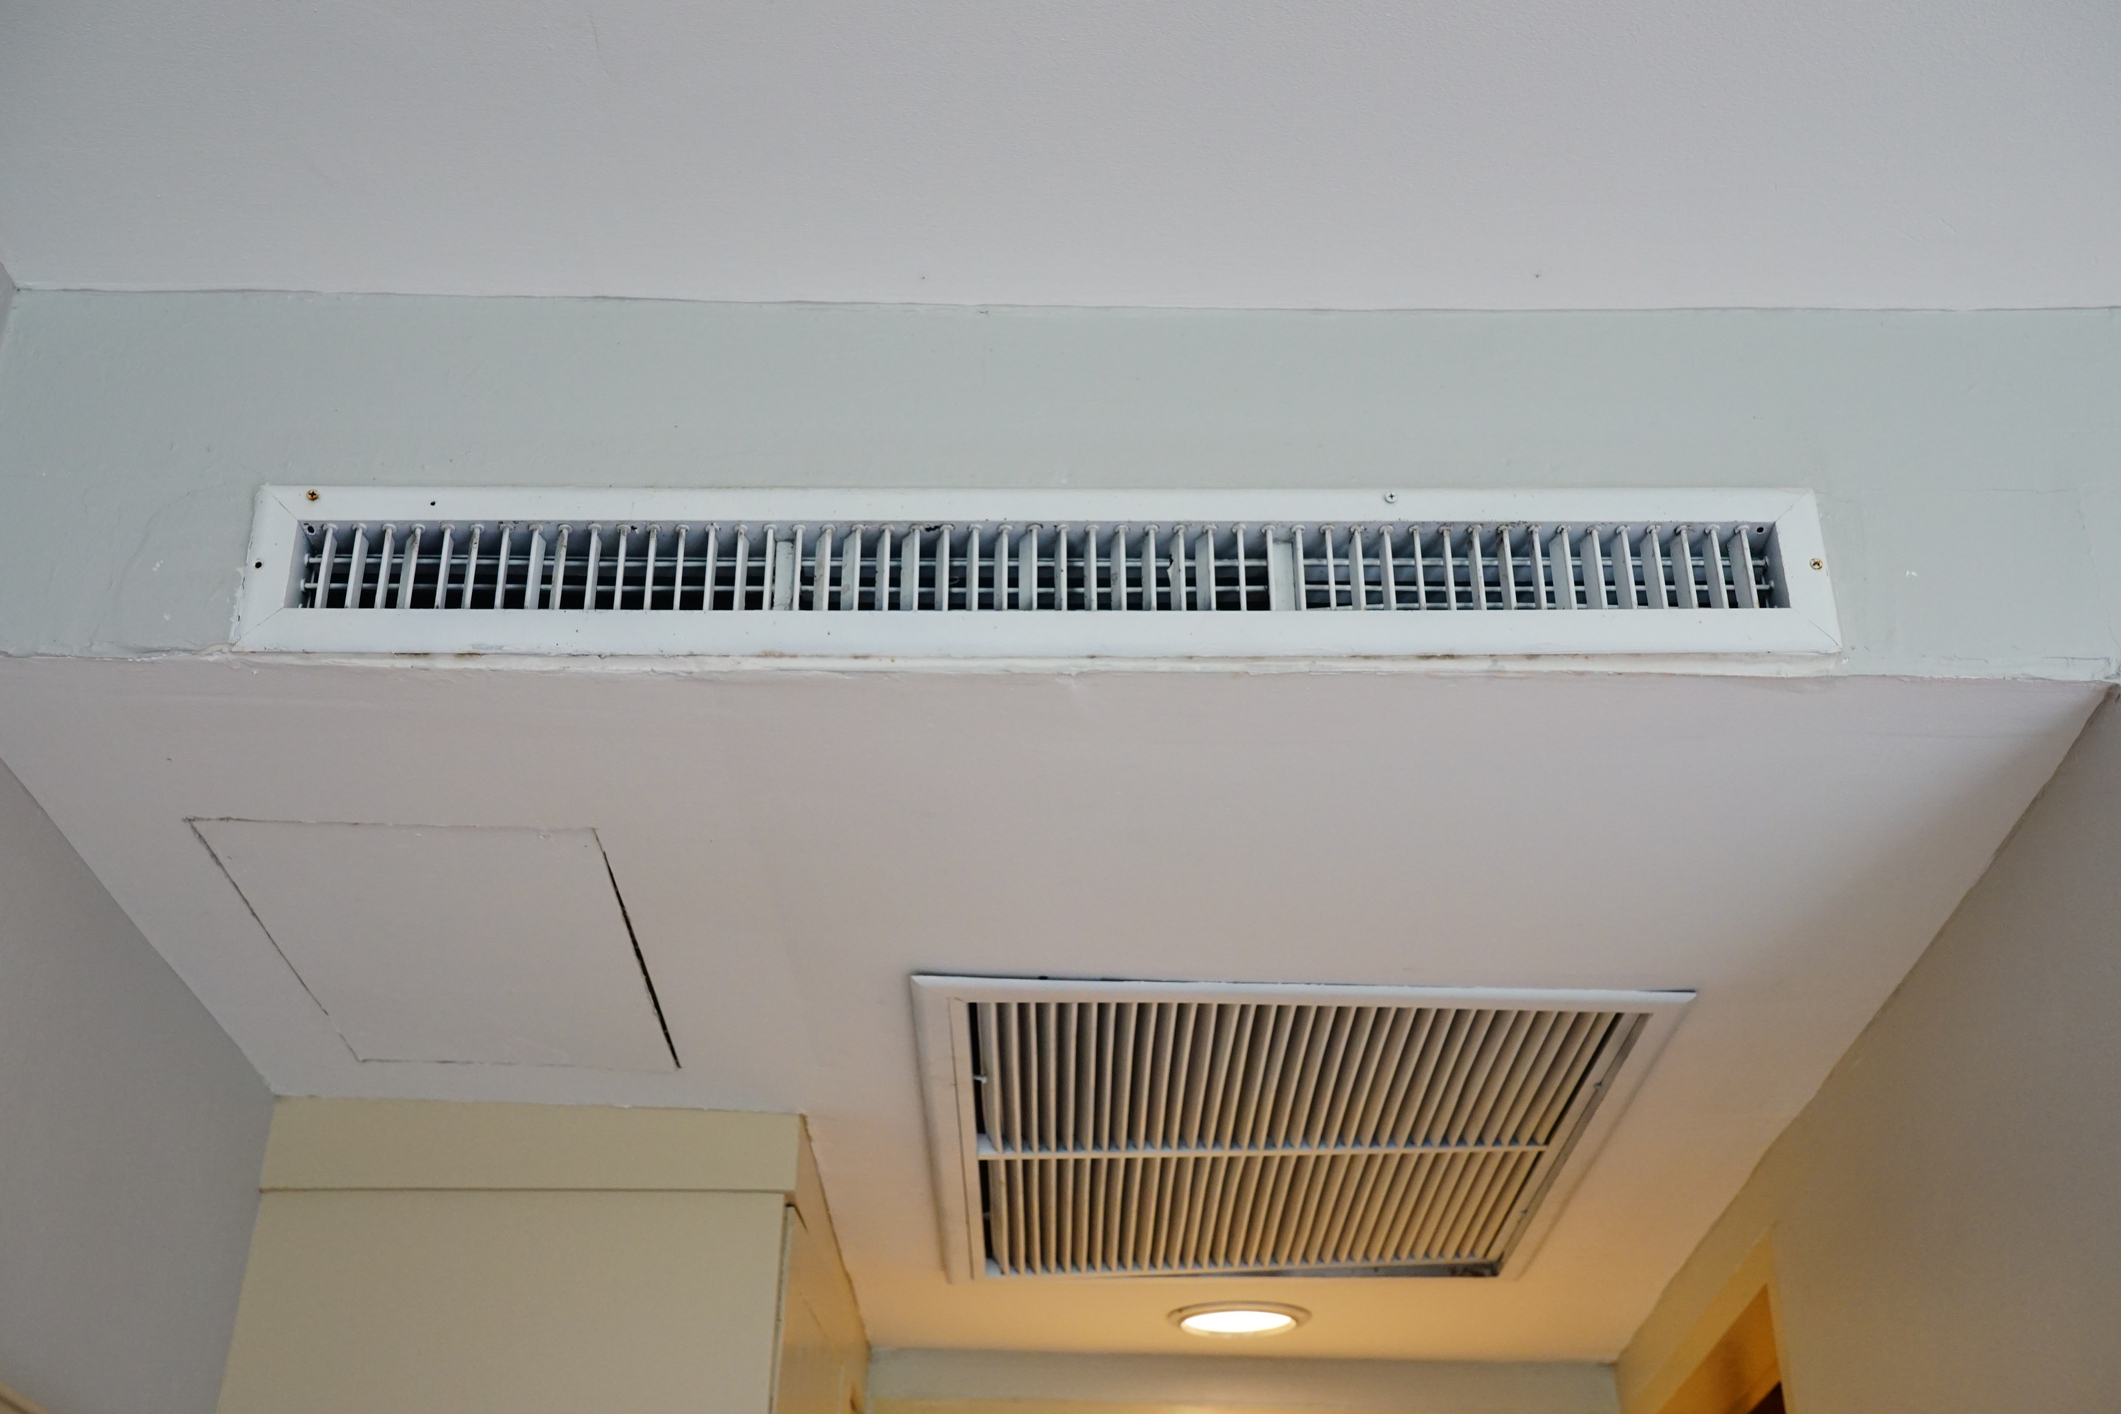
- Blocked floor vents: Furniture positioned directly over floor vents prevents conditioned air from entering the room — couches, bookshelves, and beds are common culprits. Moving furniture to clear the vent often produces an immediate improvement
- Ceiling vent direction: Most adjustable ceiling vents can have their louvres angled to direct airflow into the room rather than straight down. Vents directed straight down in a high-ceiling room may not circulate air to the occupied zone effectively
- Undersized vents: Vents that are too small for the room’s required airflow restrict delivery regardless of how much air the duct system is carrying. Upgrading to a larger vent is a minor and inexpensive change that can make a significant difference
- Vents in the wrong location: Vents positioned near windows or external doors are less effective because the conditioned air is immediately exposed to the outside temperature. This is a design issue that typically requires duct work to relocate, but it explains why some rooms consistently underperform
System Capacity for Your Home’s Size
If the ducted system was sized for the home as it was originally built and the home has since been extended, the system may not have enough capacity for the total floor area it’s now expected to condition. This is a particularly common issue in Melton and Bacchus Marsh where many homes have been extended over the years — adding a rear bedroom, enclosing a patio, or converting a garage.
- A system sized for a three-bedroom home that now serves five bedrooms and a rear living extension will consistently underperform in the rooms added after the original sizing
- The rooms closest to the central unit will always be the most comfortable on the existing system; rooms at the extremities suffer most
- A capacity assessment involves calculating the total heat load of the current floor plan and comparing it to the system’s rated output — if there is a significant shortfall, options include upgrading the central unit, adding a supplementary split system in the problem area, or both
- Adding duct runs to extended areas without upgrading the central unit capacity often makes the whole-house balance worse — more duct runs competing for the same air volume spreads the underperformance across more rooms
The Right Approach to Diagnosing Your Home
The most effective approach to diagnosing hot and cold spots is systematic: start with the simplest and cheapest checks first, then work toward more complex and expensive solutions only after ruling out simpler causes. In most cases, the problem is resolved well before reaching system replacement.
- Step 1 — Check zone controller settings and confirm dampers are opening: Free and takes ten minutes
- Step 2 — Clear any blocked vents and adjust vent direction: Free and immediate
- Step 3 — Check and replace filters if blocked: Low cost and often improves whole-system airflow
- Step 4 — Book a duct inspection and system assessment: A professional service that covers ductwork condition, damper function, airflow measurement, and system capacity — the single most informative step you can take if simple checks don’t resolve the problem
- Step 5 — Address building envelope issues: Ceiling insulation upgrades, draught sealing, and external shading — high-return investments that reduce the load on the conditioning system and improve comfort across all seasons
Conclusion
Living with hot and cold spots is a quality of life issue that doesn’t need to be permanent. Most of the causes behind uneven temperatures in homes are identifiable and addressable — and the solutions range from free adjustments to targeted repairs that cost a fraction of a full system replacement.
New Image Heating & Cooling specialises in diagnosing and resolving exactly these kinds of comfort problems. We inspect ductwork thoroughly, test zone dampers individually, measure airflow at every outlet, assess system capacity against your home’s current floor plan, and give you a clear and honest picture of what’s causing the imbalance and what it will cost to fix. We don’t push system replacements when a repair or rebalancing will do the job. We explain what we find and let you make an informed decision.
If you’re dealing with persistent temperature imbalances in your home, call 0468 125 098 or submit our online form today to book a diagnostic assessment. Book before noon for guaranteed same-day service. Local heating and cooling specialists in Bacchus Marsh and Melton, transparent pricing, and practical solutions, that’s what we’re here for.
Frequently Asked Questions
Why are some rooms in my home always hotter or cooler than others?
The most common causes are zone damper faults, duct leaks or disconnected duct sections, poor system balancing, inadequate insulation in the problem room, or the system being undersized for the home’s current footprint after extensions or renovations. Most of these causes are identifiable in a single inspection visit and fixable without replacing the entire system.
Can I fix hot and cold spots without spending a lot of money?
Often yes — at least partially. Clearing blocked vents, confirming zone controller settings, adjusting vent direction, and cleaning filters are all free or very cheap first steps. If the cause is a disconnected duct section or a faulty zone damper, the fix is relatively straightforward and cost-effective. More involved solutions like system rebalancing or duct repairs require a professional service call but are still considerably less expensive than system replacement in most cases.
Does adding ceiling insulation really help with temperature evenness?
Yes, significantly — particularly for rooms that are under-insulated relative to current standards. Better ceiling insulation reduces the rate at which a room gains heat in summer and loses it in winter, which means the conditioning system can maintain temperature more easily in those rooms. It won’t resolve a duct problem, but for rooms where insulation is the primary limitation, upgrading insulation makes a measurable and lasting difference to comfort without any ongoing energy cost.
My home was extended a few years ago and the back rooms are always uncomfortable. Is that related?
Very likely. When a home is extended, the ducted system’s capacity is often not reassessed for the new total floor area, and the duct runs added to serve the extension are rarely balanced against the original system. The result is predictable: the original rooms of the house are fine, and the extension is consistently uncomfortable. A technician can measure airflow to the extended areas and advise on whether rebalancing, duct work, a supplementary split system, or a central unit upgrade is the right solution for your specific situation.
How long does it take to diagnose and fix uneven temperatures?
Diagnosis typically takes one visit. Simple fixes like duct reconnection, damper adjustment, or zone rebalancing are often completed in the same visit or a prompt follow-up appointment. More involved work such as ceiling insulation upgrades, system capacity assessments, or central unit upgrades involves additional steps and a separate quote. We’ll always give you a clear explanation of what’s involved and a timeline before any work begins.
My system runs constantly but some rooms still don’t reach the set temperature. Is this a duct problem?
It’s a strong indicator that heat (or cooling) is being lost before it reaches those rooms. A system that runs all day without satisfying is either losing conditioned air through duct leaks, unable to deliver adequate airflow to the problem rooms due to balancing issues or duct restrictions, or undersized for the area it’s trying to condition. All three causes are identifiable through a professional assessment. Start by cleaning the filter and confirming zone settings, then book a service if those checks don’t resolve the issue.